3504 Dunstable Drive
Deland, FL 32720

Listed at $775,000

Details

  • MLS# NS1088320
  • Residential - Single Family
  • Status Active
  • 4 Bedrooms
  • 3 full 1 partial Bathrooms
  • 2,625 Square Feet
  • 1.040 acres
  • Built in 2024
  • Local Schools

Description

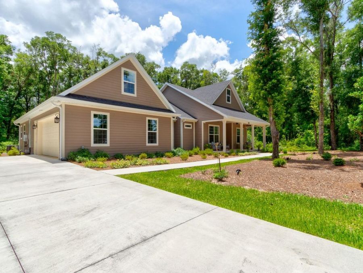
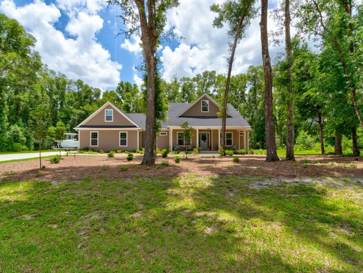
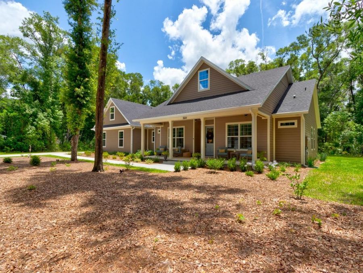
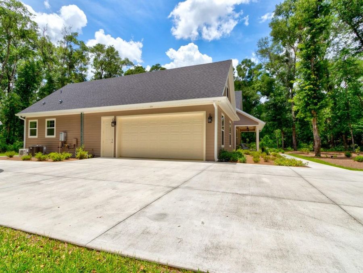
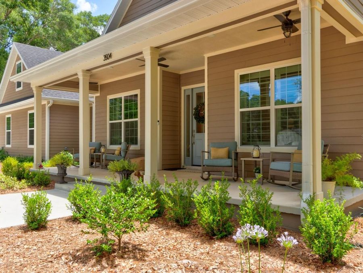
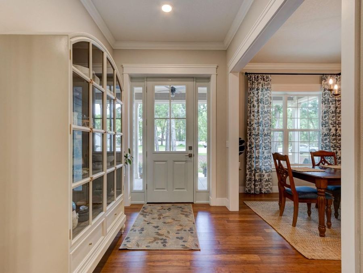
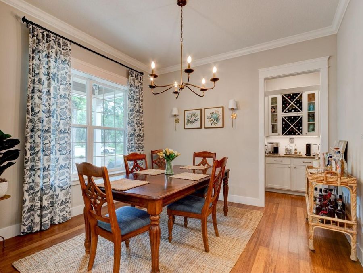
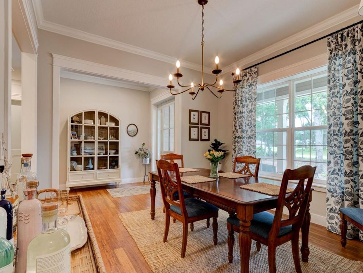
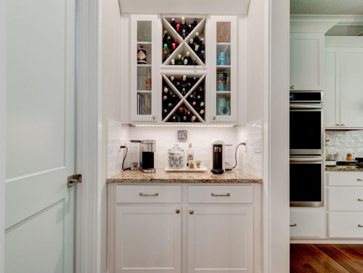
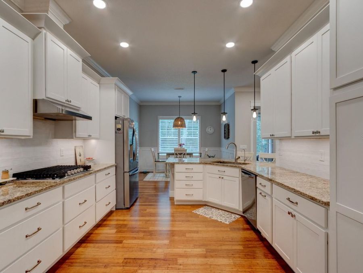
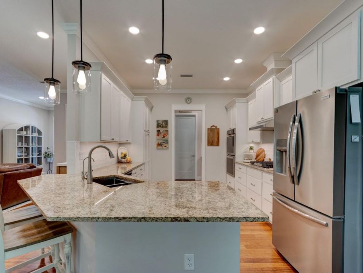
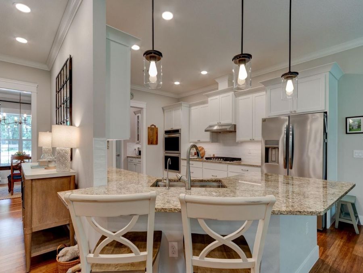
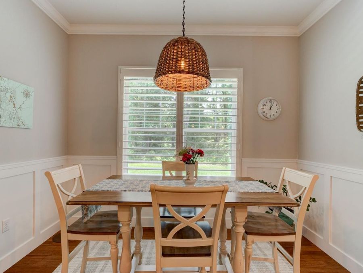
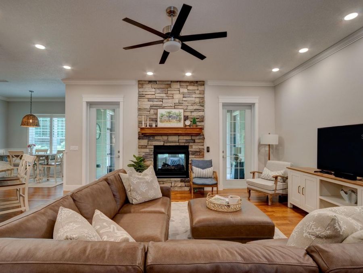
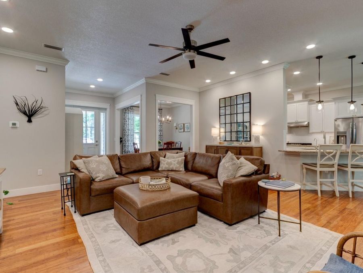
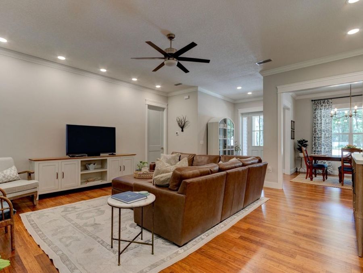
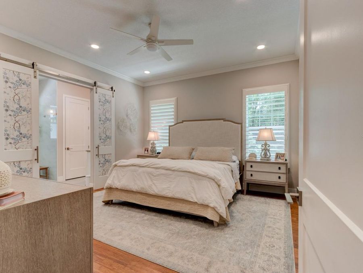
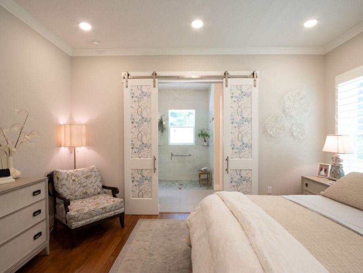
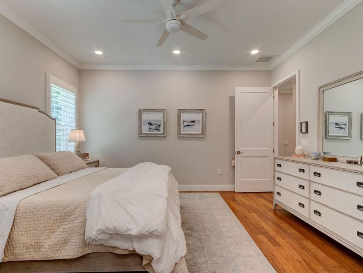
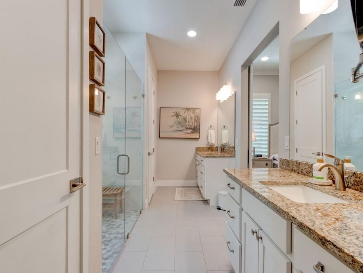
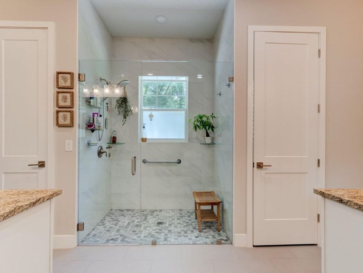
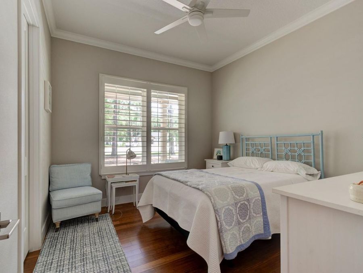
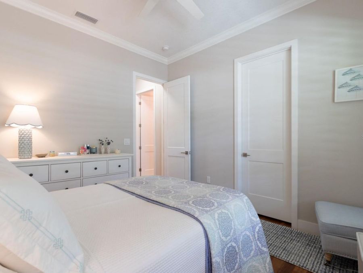
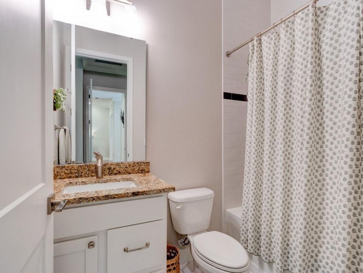
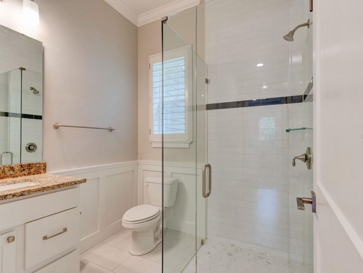
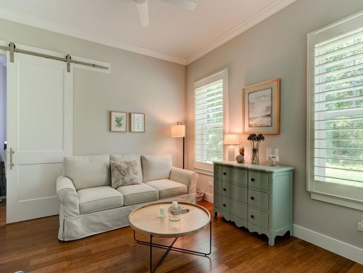
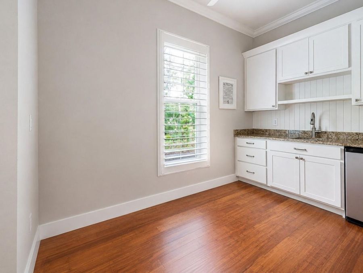
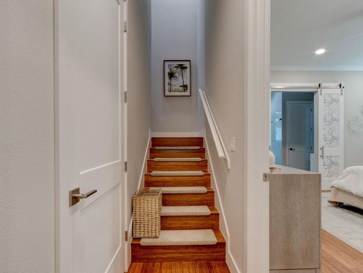
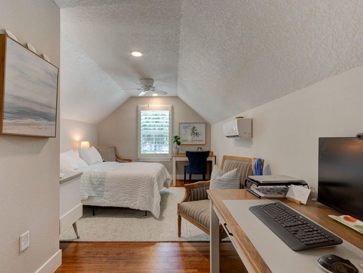
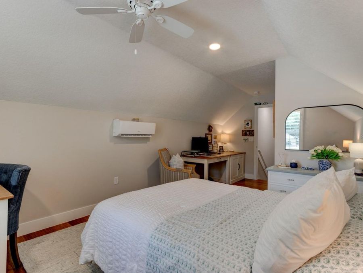
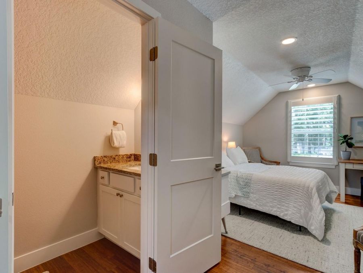
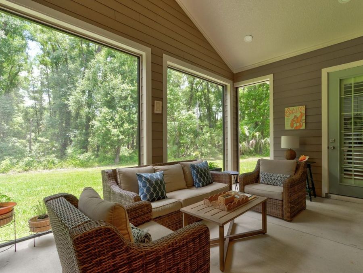
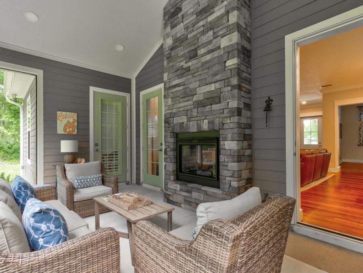
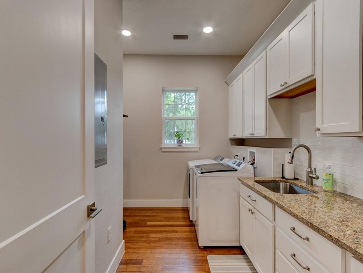
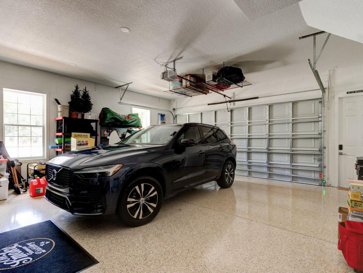
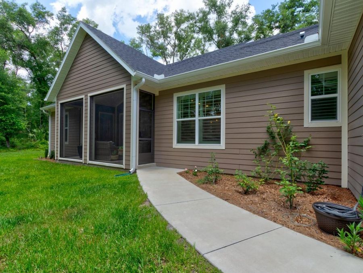
One or more photo(s) has been virtually staged. Welcome to 3504 Dunstable Drive in Glenwood Reserve, a custom 2024-built home that feels less like typical newer construction and more like a private retreat designed with real life in mind. Set on over an acre with a natural wooded conservation/preserve backdrop, this 4-bedroom, 3.5-bath home gives buyers the space, privacy, flexibility, and quality that are increasingly hard to find at this price point. From the rocking-chair front porch to the long driveway, mature trees, and quiet cul-de-sac setting, the arrival immediately feels calm, private, and set apart. Inside, the home opens with...read more warmth and polish rather than the cold, cookie-cutter feel found in many newer homes. Bamboo flooring, 10-foot ceilings, 8-foot doors, plantation shutters, custom trim work, and a thoughtfully designed floor plan create a sense of quality throughout. The main living area is centered around a double-sided gas fireplace, connecting the great room to the rear outdoor living space and giving the home a natural gathering point for relaxing evenings, family time, or entertaining. The kitchen sits at the heart of the home with granite countertops, shaker soft-close cabinetry, gas cooking, stainless steel appliances, double oven, dedicated pantry space, and a coffee station/butlers pantry area that adds both function and everyday convenience. The layout is one of the homes strongest advantages. The primary suite is privately positioned with dual vanities, his-and-hers closets, a private commode area, walk-in shower, and a comfortable retreat-like feel. On the main level, two additional bedrooms provide excellent flexibility, including a standout private guest wing where one bedroom connects to a kitchenette/flex space with its own exterior access to the screened porch. That space gives the home rare versatility for extended guests, in-law-style use, a private office, hobby space, or simply a separate retreat within the home. Upstairs, the fourth bedroom/flex suite includes a window, dedicated mini-split A/C, and attached half bath, making it ideal for guests, media, office, fitness, recreation, or a private teen/bonus space. The home also offers the practical upgrades buyers appreciate after they move in, including no-step showers, water purification, tankless water heater, gas appliances, spray foam insulation, block and Hardie board construction, gutters with guards, motion sensor lighting, and ceiling fans throughout. The oversized garage is another major selling point, offering epoxy-style flooring, wash sink, windows, a higher-clearance hurricane-rated garage door, and room for larger vehicles or trucks. Outside, the screened rear porch, outdoor shower, wide rear sidewalk access, and peaceful wooded backdrop make the property feel connected to nature without giving up convenience. Glenwood Reserve is known for spacious one-acre homesites and a quiet low-density setting while remaining convenient to DeLand shopping, dining, schools, parks, downtown, and major routes. If you have been waiting for a newer custom home with privacy, quality construction, flexible living spaces, and a setting that truly feels special, this property deserves to be seen in person. Dining room chandeliers do not convey.

Features

  • Built-In Oven
  • Cooktop
  • Dishwasher
  • Disposal
  • Gas Water Heater
  • Range Hood
  • Refrigerator
  • Tankless Water Heater
  • Central Air, Mini-Split Unit(s), Attic Fan
  • Bamboo
  • Central, Natural Gas, Heat Pump
  • 2.0 Stories
  • $5,359 Taxes
  • Well
  • Built in 2024
View All Features

Contact the Agent

Contact the Listing Agent
Disclaimer: All information deemed reliable but not guaranteed. All properties are subject to prior sale, change or withdrawal. Neither listing broker(s) or information provider(s) shall be responsible for any typographical errors, misinformation, misprints and shall be held totally harmless. Listing(s) information is provided for consumers personal, non-commercial use and may not be used for any purpose other than to identify prospective properties consumers may be interested in purchasing. Information on this site was last updated 05/25/2026. The listing information on this page last changed on 05/25/2026. The data relating to real estate for sale on this website comes in part from the Internet Data Exchange program of Delta Media Group MLS (last updated Mon 05/25/2026 12:19:40 AM EST) or Miami MLS (last updated Mon 05/25/2026 12:08:17 AM EST) or Stellar MLS (last updated Mon 05/25/2026 12:13:45 AM EST) or Daytona MLS (last updated Sun 05/24/2026 11:36:44 PM EST) or Tallahassee MLS (last updated Sun 05/24/2026 10:48:17 PM EST) or Northeast Florida MLS (last updated Mon 05/25/2026 12:08:52 AM EST) or My State MLS (last updated Sun 05/24/2026 11:30:12 PM EST) or Florida Keys MLS (last updated Sun 05/24/2026 8:30:21 PM EST). Real estate listings held by brokerage firms other than Adams Cameron & Co. REALTORS may be marked with the Internet Data Exchange logo and detailed information about those properties will include the name of the listing broker(s) when required by the MLS. All rights reserved.

mls logo
Listing data and photos distributed by MLSGRID
Member Participants (and their affiliated licensees, if applicable) shall indicate on their websites that IDX information is provided exclusively for consumers’ personal non-commercial use, that it may not be used for any purpose other than to identify prospective properties consumers may be interested in purchasing, that the data is deemed reliable but is not guaranteed by MLS GRID, and that the use of the MLS GRID Data may be subject to an end user license agreement prescribed by the Member Participant’s applicable MLS if any and as amended from time to time. MLS GRID may, at its discretion, require use of other disclaimers as necessary to protect Member Participant, and/or their MLS from liability.
Based on information submitted to the MLS GRID. All data is obtained from various sources and may not have been verified by broker or MLS GRID. Supplied Open House Information is subject to change without notice. All information should be independently reviewed and verified for accuracy. Properties may or may not be listed by the office/agent presenting the information.


Privacy Policy / DMCA Notice / ADA Accessibility

Property Image 1
Property Image 2
Property Image 3
Property Image 4
Property Image 5
Property Image 6
Property Image 7
Property Image 8
Property Image 9
Property Image 10
Property Image 11
Property Image 12
Property Image 13
Property Image 14
Property Image 15
Property Image 16
Property Image 17
Property Image 18
Property Image 19
Property Image 20
Property Image 21
Property Image 22
Property Image 23
Property Image 24
Property Image 25
Property Image 26
Property Image 27
Property Image 28
Property Image 29
Property Image 30
Property Image 31
Property Image 32
Property Image 33
Property Image 34
Property Image 35
Property Image 36

All Property Features

  • Property Type: Residential - Single Family
  • Additional Rooms: Bonus Room, Den/Library/Office, Formal Dining Room Separate, Inside Utility, Interior In-Law Suite w/Private Entry
  • Appliances: Built-In Oven, Cooktop, Dishwasher, Disposal, Gas Water Heater, Range Hood, Refrigerator, Tankless Water Heater
  • Association Amenities: Trail(s)
  • Builder: Accent Homes & Development Inc
  • Cooling: Central Air, Mini-Split Unit(s), Attic Fan
  • Directions: From 121 E International Speedway Blvd in DeLand, head toward US-17 N/N Woodland Blvd and turn right onto US-17 N. Continue approximately 1.2 miles, then turn left onto Glenwood Road. Follow Glenwood Road for approximately 2.7 miles, then turn right onto
  • Disaster Mitigation: Above Flood Plain, Hurricane Insur. Deduction Qual.
  • Energy Efficient: Appliances, Construction, Insulation, Water Heater, Windows
  • Exterior: Block, HardiPlank Type
  • Exterior Features: French Doors, Lighting, Private Mailbox, Private Yard
  • Fireplace: Decorative, Gas, Living Room, Masonry, Other, Outside
  • Fireplace Y/N: Yes
  • Flood Zone Code: X
  • Flooring: Bamboo
  • Foundation: Slab
  • Garage: 2 car attached
  • Garage Dimensions: 23x24
  • Heating: Central, Natural Gas, Heat Pump
  • HOA Fee: 400/ Annually
  • HOA Y/N: Yes
  • Home Style: Craftsman
  • Home Warranty Y/N: No
  • Interior Features: Ceiling Fans(s), Crown Molding, Kitchen/Family Room Combo, L Dining, Living Room/Dining Room Combo, Open Floorplan, Primary Bedroom Main Floor, Solid Wood Cabinets, Split Bedroom, Stone Counters, Thermostat, Vaulted Ceiling(s), Walk-In Closet(s), Window Treatments
  • Listing Terms: Cash, Conventional, FHA, USDA Loan, VA Loan
  • Lot Description: Cul-De-Sac, Greenbelt, Irregular Lot, Landscaped, Level, Paved
  • Lot Dimensions: 1.04
  • Lot Size: 1.04 Acres
  • Number of Septics: 1
  • Number of Wells: 1
  • Other Equipment: Irrigation Equipment, Private Yard
  • Ownership: Fee Simple
  • Parking: Garage Faces Side, Ground Level, Off Street, On Street, Oversized, Workshop in Garage
  • Parking Notes: Garage Faces Side, Ground Level, Off Street, On Stree
  • Patio/Porch: Covered, Front Porch, Rear Porch, Screened
  • Pets Allowed: Yes
  • Pets Restrictions: Buyers and buyers agents are advised to verify with local HOA City County and State ordinance
  • Property Attached Y/N: No
  • Property Sub-Type: Single Family Residence
  • Roof Type: Shingle
  • Sewer: Septic Tank
  • Showing Instructions: Supra Lock Box, Appointment Only, ShowingTime
  • Special Sale Provisions: None
  • Stories: 2.0
  • Taxes: $5,359
  • Utilities: BB/HS Internet Available, Cable Available, Electricity Connected, Propane
  • Vegetation: Mature Landscaping, Oak Trees, Trees/Landscaped
  • Water: Well
  • Water Access Y/N: No
  • Windows: Double Pane Windows, Low-Emissivity Windows, Shutters, Window Treatments
  • Year Built: 2024
  • Zoning: RPUD