36 Hidden Treasure Drive
Palm Coast, FL 32137

Listed at $765,000

Details

  • MLS# O6422530
  • Residential - Single Family
  • Status Active
  • 3 Bedrooms
  • 2 full Bathrooms
  • 1,859 Square Feet
  • 0.220 acres
  • Built in 2017
  • Local Schools

Description

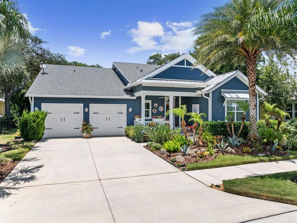
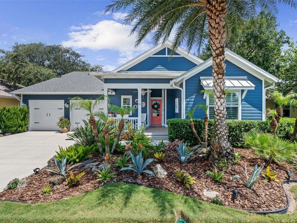
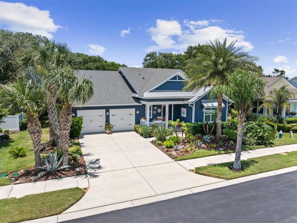
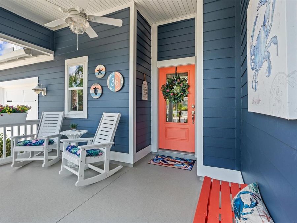
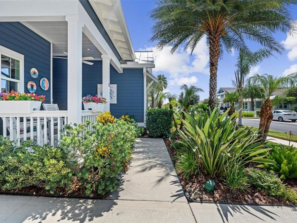
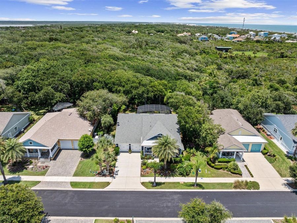
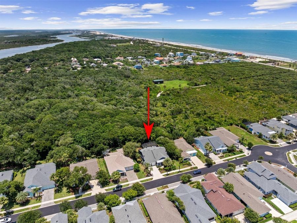
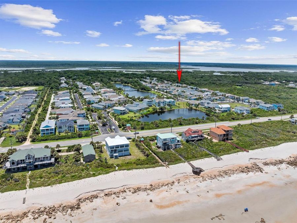
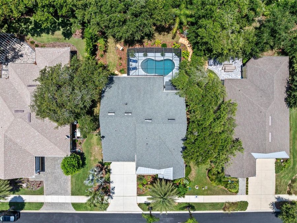
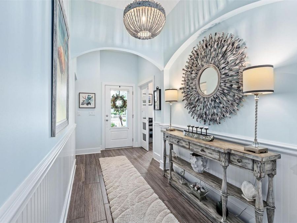
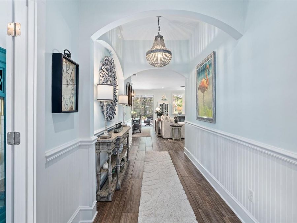
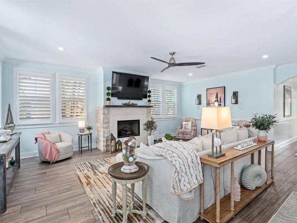
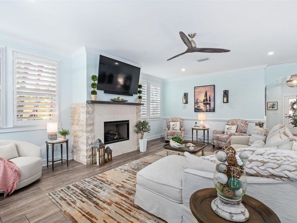
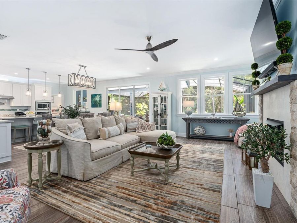
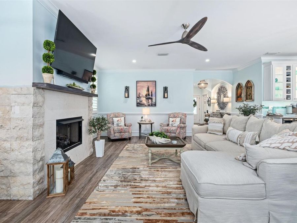
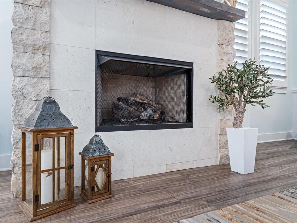
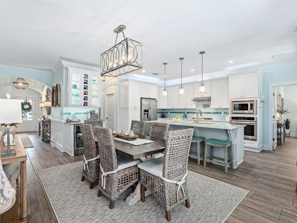
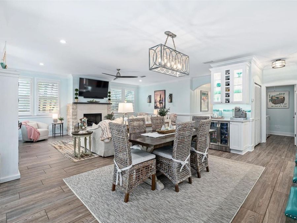
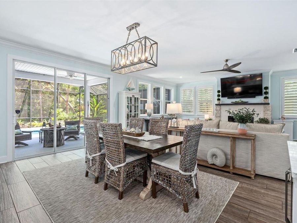
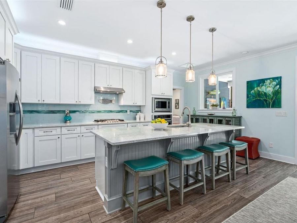
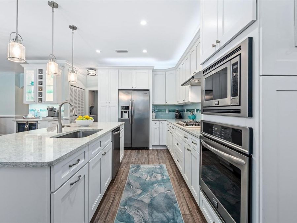
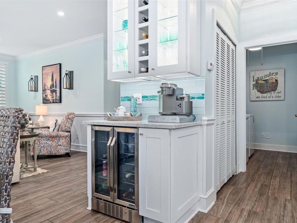
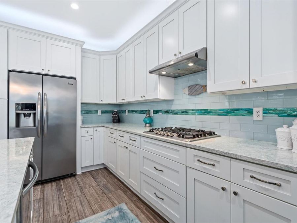
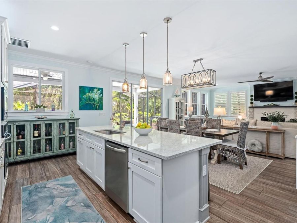
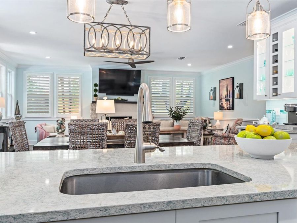
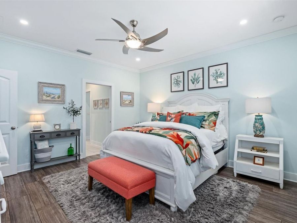
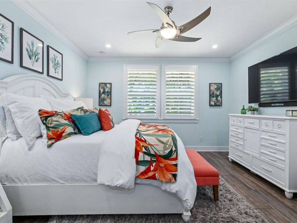
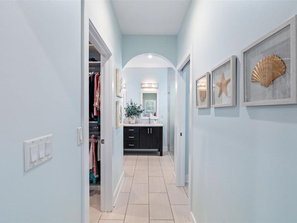
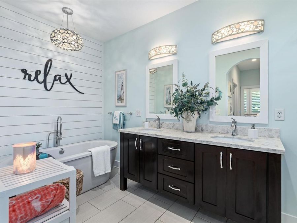
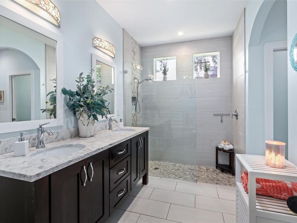
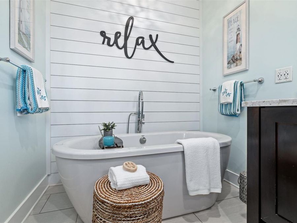
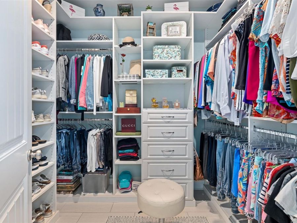
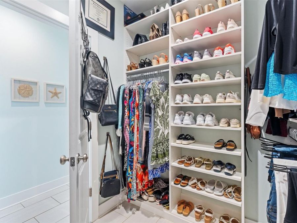
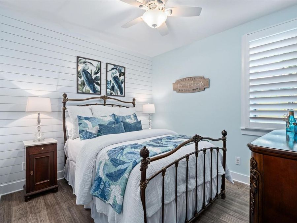
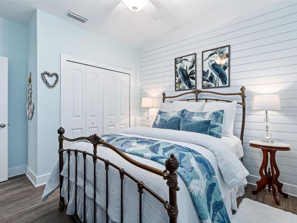
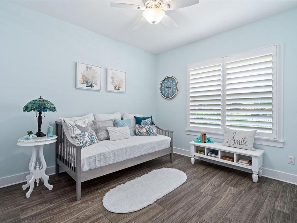
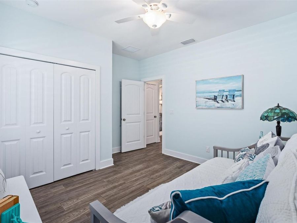
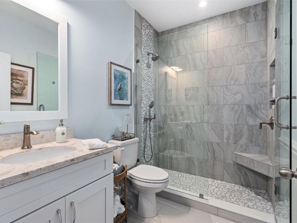
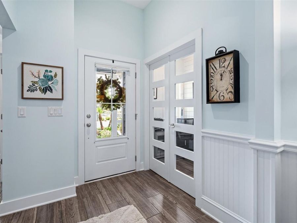
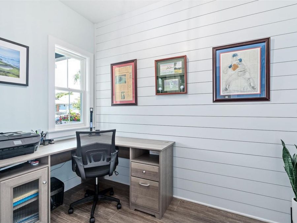
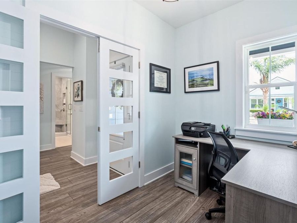
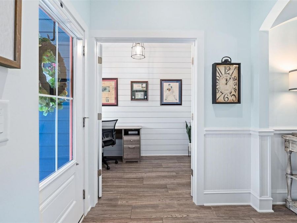
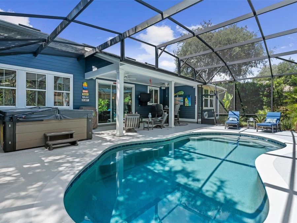
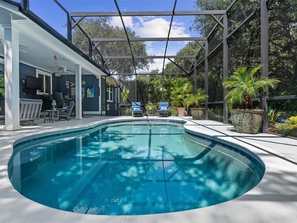
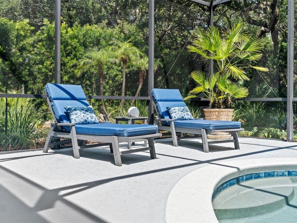
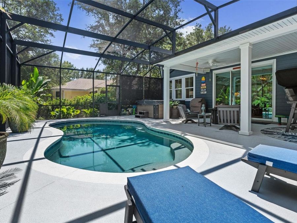
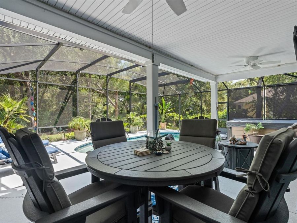
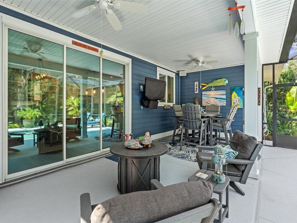
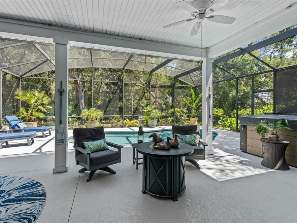
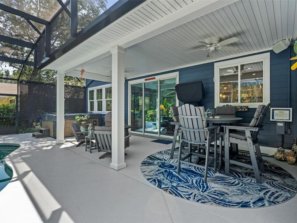
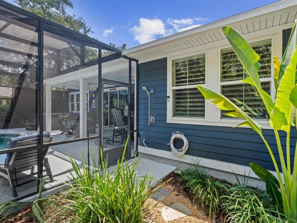
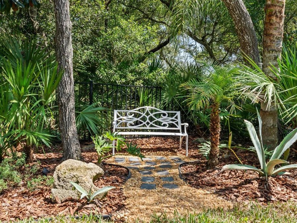
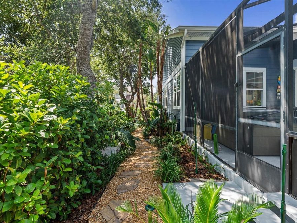
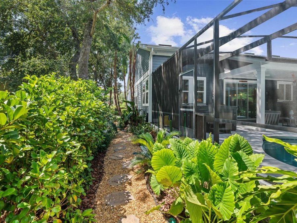
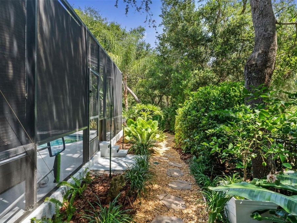
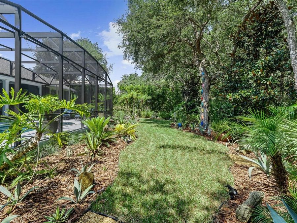
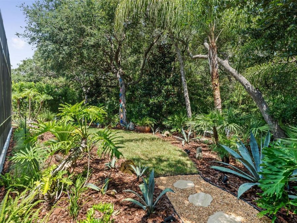
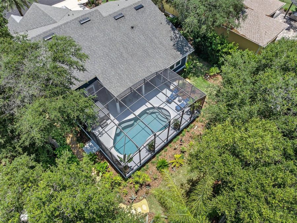
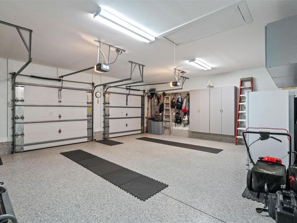
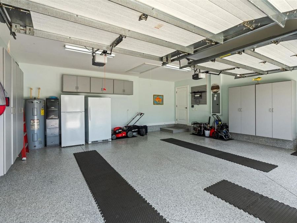
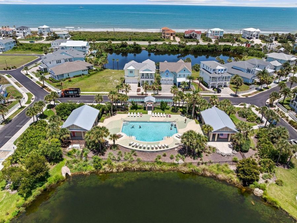
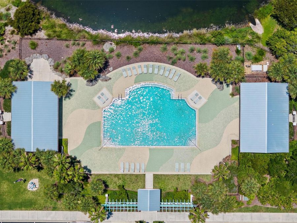
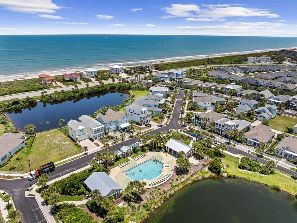
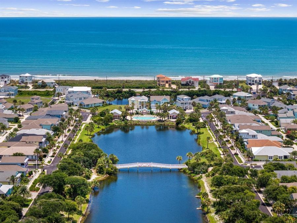
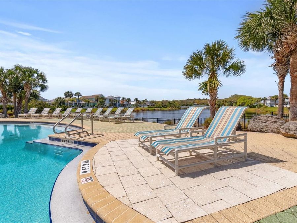
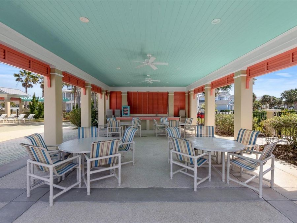
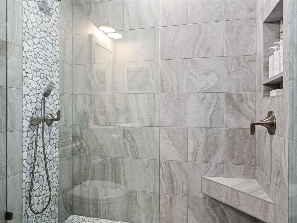
Don't miss out on this beauty! RARE and truly one-of-a-kind POOL home in the highly sought-after Beach Haven community right off scenic A1A. Improvements galore! With its charming blend of Key West inspired vibes, this stunning residence stands out in the community painted in the distinctive shade of Cape Cod-style navy blue, creating unforgettable curb appeal. Walking distance to the Atlantic Ocean, residents also enjoy access to a resort-style community pool, outdoor cabana, walking trails, and private beach walkover. High and dry in Flood Zone X. Stem wall foundation. Hurricane storm shutters for all windows. Built in 2017, this 3-bedroom,...read more 2-bath, open concept and well-appointed home also features a newly designed private office niche with a modern, glass panel door-a great space for working from home or managing daily life in privacy, comfort and style. Situated on a larger, premium lot backing to a lush tropical forest filled with palms and majestic oaks, the setting provides exceptional privacy and tranquility. Relax outdoors and listen to the sound of ocean waves while enjoying your private pool with LED color lights and expansive screen-covered outdoor living area (1100), with gas connection for outdoor kitchen or grilling under 225 of covered patio. A free-standing 6-person hot tub is included, creating the perfect space to unwind after a day at the beach. Tropical landscaping in both the front and back yards creates the feeling of a private resort. No other yard quite like it in Beach Haven. The property is further enhanced by an outdoor shower, sprinkler system, water filtration system, and black aluminum fencing enclosing the backyard providing safety if you have a fur baby. Inside, youll find elegant wood-look ceramic tile flooring throughout, a naturalized fossil stone remote gas fireplace, beautiful Cambria quartz kitchen countertops, a coastal inspired glass backsplash, above/under cabinet lighting, 5-burner gas cooktop, crown molding, bead-board accents, shiplap details, custom plantation shutters and light fixtures, a recently added wine and coffee bar, Shelf Genie pullout shelves in kitchen, fresh interior and exterior paint, and a newly painted pool deck. The newly renovated guest bath features an enlarged walk-in shower with ceramic tile, river rock waterfall and flooring accents, and high-end Kohler faucets and hardware. The private primary suite looks out over the lush backyard landscape with a spa inspired bath complete with a free-standing tub, large walk-in shower with river rock, full-length custom mirror/medicine cabinet, and custom designed closet. For added convenience, select furnishings-including primary bedroom furniture and various main living room pieces-will convey should buyer desire. Every detail has been thoughtfully selected to create a home that is both stylish and functional. The 2-car garage is equally impressive with recent custom built-in cabinetry and durable epoxy flooring. Garage attic with pull-down stairs contains 12x20 area for lots of extra storage. This exceptional property shows beautifully and provides a rare opportunity to own one of the communitys most distinctive residences. Whether you are looking for a full-time residence or second home at the beach, dont let this rare, beautiful pool home get away! A home with a pool AND premium lot does not come around often in this community. Dont miss out on this true gem of a home. Buyers agents welcome!

Features

  • Built-In Oven
  • Cooktop
  • Dishwasher
  • Disposal
  • Electric Water Heater
  • Exhaust Fan
  • Ice Maker
  • Microwave
  • Range Hood
  • Refrigerator
  • Water Filtration System
  • Water Purifier
  • Wine Refrigerator
  • Central Air
  • Ceramic Tile
  • Central, Electric, Exhaust Fan
  • 1.0 Story
  • $5,177 Taxes
  • Public
  • Built in 2017
View All Features

Contact the Agent

Contact the Listing Agent
Disclaimer: All information deemed reliable but not guaranteed. All properties are subject to prior sale, change or withdrawal. Neither listing broker(s) or information provider(s) shall be responsible for any typographical errors, misinformation, misprints and shall be held totally harmless. Listing(s) information is provided for consumers personal, non-commercial use and may not be used for any purpose other than to identify prospective properties consumers may be interested in purchasing. Information on this site was last updated 07/07/2026. The listing information on this page last changed on 07/07/2026. The data relating to real estate for sale on this website comes in part from the Internet Data Exchange program of Delta Media Group MLS (last updated Tue 07/07/2026 12:00:49 AM EST) or Miami MLS (last updated Mon 07/06/2026 11:48:57 PM EST) or Stellar MLS (last updated Mon 07/06/2026 11:44:07 PM EST) or Daytona MLS (last updated Mon 07/06/2026 11:36:42 PM EST) or Tallahassee MLS (last updated Mon 07/06/2026 10:49:17 PM EST) or Northeast Florida MLS (last updated Mon 07/06/2026 11:59:00 PM EST) or My State MLS (last updated Mon 07/06/2026 11:30:08 PM EST) or Florida Keys MLS (last updated Mon 07/06/2026 8:30:55 PM EST). Real estate listings held by brokerage firms other than Adams Cameron & Co. REALTORS may be marked with the Internet Data Exchange logo and detailed information about those properties will include the name of the listing broker(s) when required by the MLS. All rights reserved.

mls logo
Listing data and photos distributed by MLSGRID
Member Participants (and their affiliated licensees, if applicable) shall indicate on their websites that IDX information is provided exclusively for consumers’ personal non-commercial use, that it may not be used for any purpose other than to identify prospective properties consumers may be interested in purchasing, that the data is deemed reliable but is not guaranteed by MLS GRID, and that the use of the MLS GRID Data may be subject to an end user license agreement prescribed by the Member Participant’s applicable MLS if any and as amended from time to time. MLS GRID may, at its discretion, require use of other disclaimers as necessary to protect Member Participant, and/or their MLS from liability.
Based on information submitted to the MLS GRID. All data is obtained from various sources and may not have been verified by broker or MLS GRID. Supplied Open House Information is subject to change without notice. All information should be independently reviewed and verified for accuracy. Properties may or may not be listed by the office/agent presenting the information.


Privacy Policy / DMCA Notice / ADA Accessibility

Property Image 1
Property Image 2
Property Image 3
Property Image 4
Property Image 5
Property Image 6
Property Image 7
Property Image 8
Property Image 9
Property Image 10
Property Image 11
Property Image 12
Property Image 13
Property Image 14
Property Image 15
Property Image 16
Property Image 17
Property Image 18
Property Image 19
Property Image 20
Property Image 21
Property Image 22
Property Image 23
Property Image 24
Property Image 25
Property Image 26
Property Image 27
Property Image 28
Property Image 29
Property Image 30
Property Image 31
Property Image 32
Property Image 33
Property Image 34
Property Image 35
Property Image 36
Property Image 37
Property Image 38
Property Image 39
Property Image 40
Property Image 41
Property Image 42
Property Image 43
Property Image 44
Property Image 45
Property Image 46
Property Image 47
Property Image 48
Property Image 49
Property Image 50
Property Image 51
Property Image 52
Property Image 53
Property Image 54
Property Image 55
Property Image 56
Property Image 57
Property Image 58
Property Image 59
Property Image 60
Property Image 61
Property Image 62
Property Image 63
Property Image 64
Property Image 65
Property Image 66
Property Image 67
Property Image 68
Property Image 69

All Property Features

  • Property Type: Residential - Single Family
  • Appliances: Built-In Oven, Cooktop, Dishwasher, Disposal, Electric Water Heater, Exhaust Fan, Ice Maker, Microwave, Range Hood, Refrigerator, Water Filtration System, Water Purifier, Wine Refrigerator
  • Community Features: Street Lights
  • Cooling: Central Air
  • Days on Site: 1
  • Directions: Drive north on Hammock Dunes Bridge. Left to A1A Connector. Right to North Oceanshore Bld/SR A1A. Left to Beach Haven Parkway. Turn right to stay on Beach Haven Parkway.
  • Exterior: HardiPlank Type
  • Exterior Features: Hurricane Shutters, Lighting, Outdoor Shower, Private Mailbox, Rain Gutters, Shade Shutter(s), Sidewalk, Sliding Doors, Sprinkler Metered
  • Fireplace: Gas
  • Fireplace Y/N: Yes
  • Flood Zone Code: X
  • Flooring: Ceramic Tile
  • Foundation: Slab, Stem Wall
  • Garage: 2 car attached
  • Heating: Central, Electric, Exhaust Fan
  • HOA Fee: 262/ Monthly
  • HOA Y/N: Yes
  • Home Warranty Y/N: No
  • Interior Features: Built-in Features, Ceiling Fans(s), Chair Rail, Crown Molding, Dry Bar, Eat-in Kitchen, Kitchen/Family Room Combo, Living Room/Dining Room Combo, Open Floorplan, Primary Bedroom Main Floor, Solid Surface Counters, Split Bedroom, Stone Counters, Thermostat, Walk-In Closet(s), Window Treatments
  • Listing Terms: Cash, Conventional, FHA, Other, VA Loan
  • Lot Dimensions: 0.22
  • Lot Size: 0.22 Acres
  • Other Equipment: Irrigation Equipment
  • Ownership: Fee Simple
  • Pets Allowed: Yes
  • Pool: Auto Cleaner, Deck, Gunite, In Ground, Lighting, Screen Enclosure, Self Cleaning, Tile
  • Property Attached Y/N: No
  • Property Sub-Type: Single Family Residence
  • Roof Type: Shingle
  • Sewer: Public Sewer
  • Showing Instructions: Call Owner, See Remarks
  • Special Sale Provisions: None
  • Special View Info: Water
  • Stories: 1.0
  • Swimming Pool: Yes
  • Taxes: $5,177
  • Utilities: Cable Available, Cable Connected, Electricity Available, Electricity Connected, Fire Hydrant, Propane, Sprinkler Meter
  • Water: Public
  • Water Access: Beach, Beach - Access Deeded, Pond
  • Water Access Y/N: Yes
  • Year Built: 2017
  • Zoning: PUD